
Milligan Building
DESCRIPTION
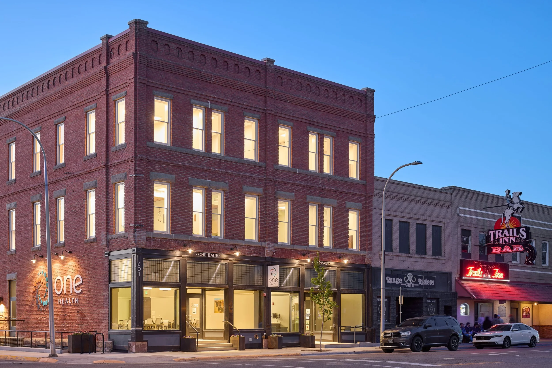
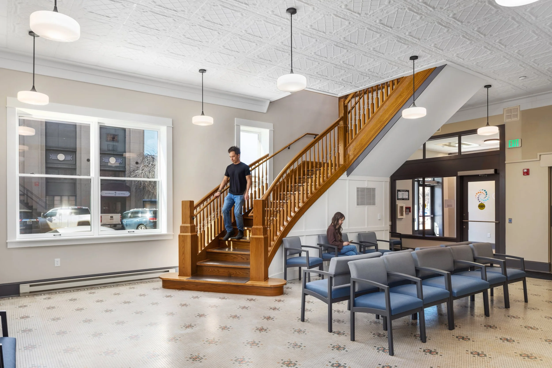
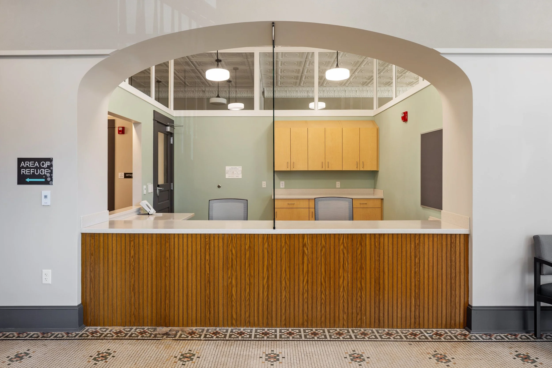
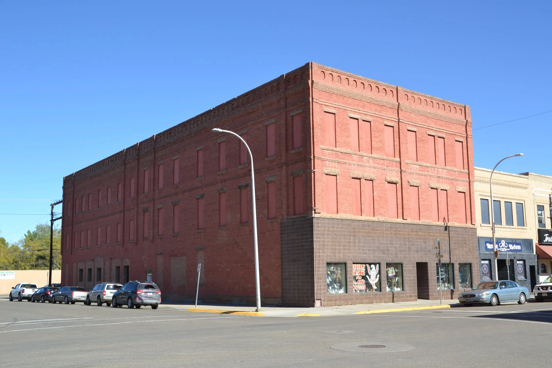
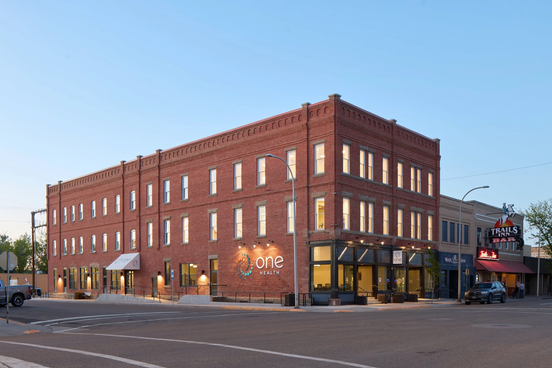
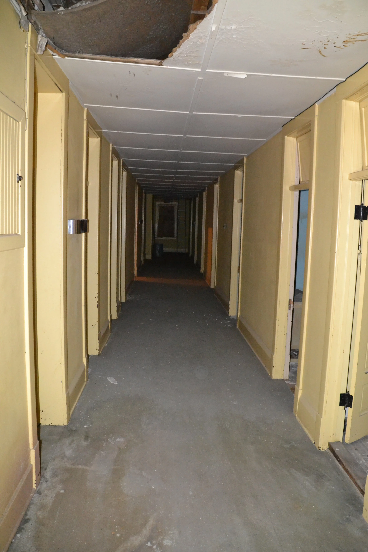
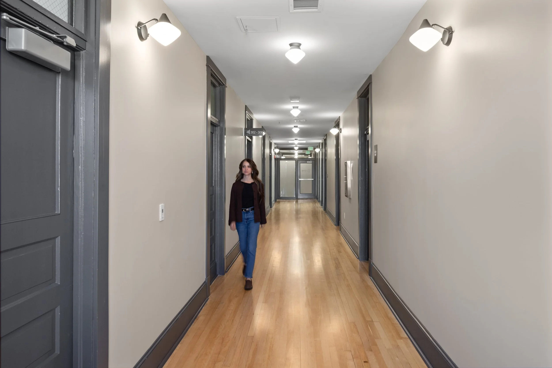
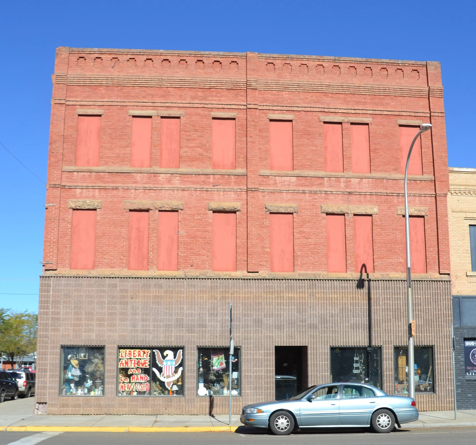
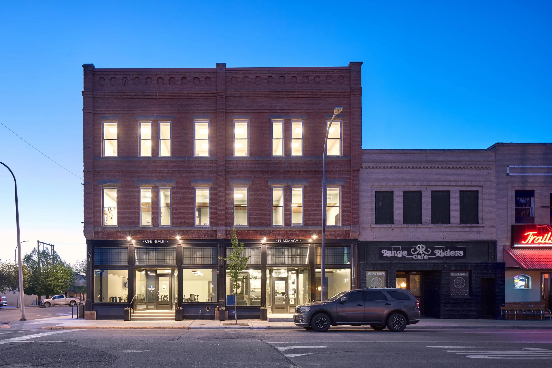
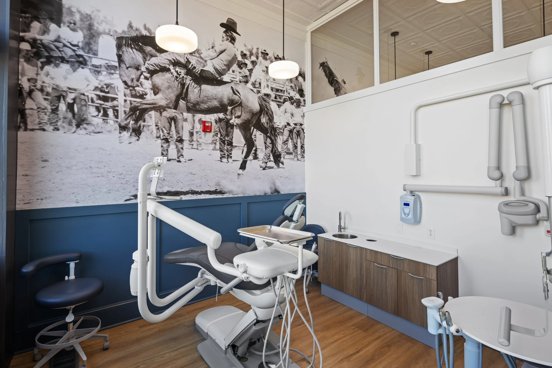
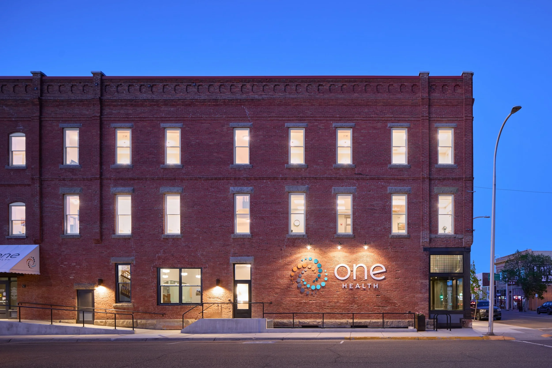
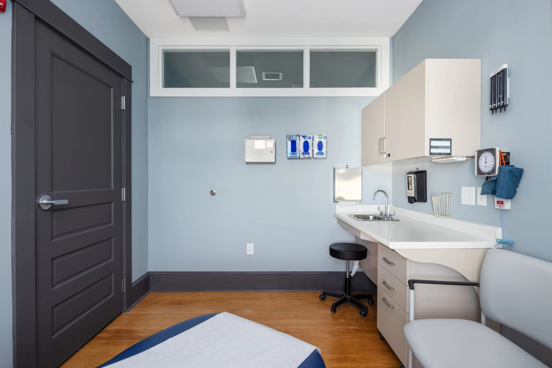
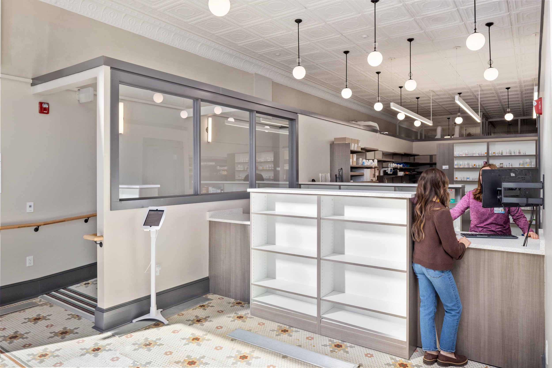
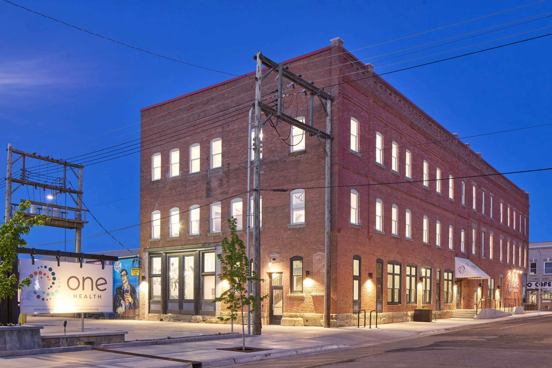
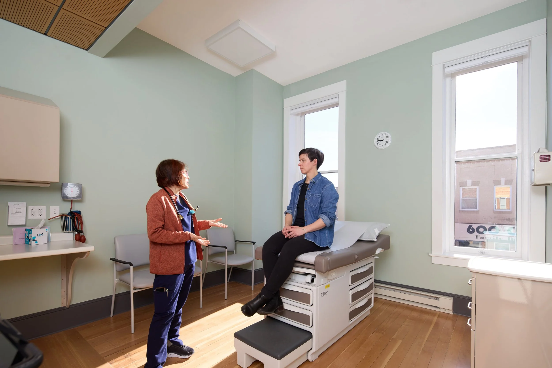
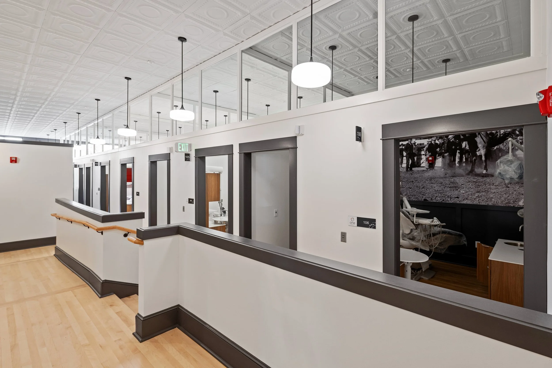
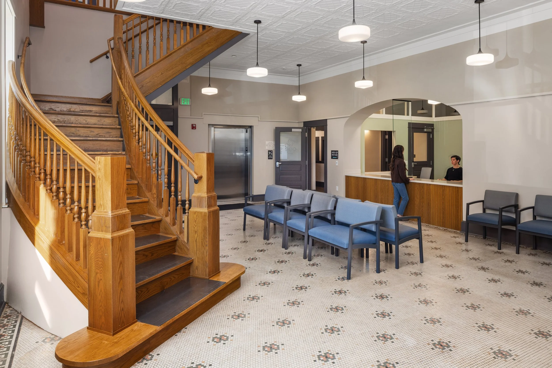
High Plains Architects was contracted by One Health to rehabilitate the historic Milligan Building in downtown Miles City into a contemporary, integrated health hub serving Eastern Montana. Originally constructed in 1898 with 1908 and 1912 additions, the 26,700-square-foot building has been transformed from a former hotel into a comprehensive healthcare facility that brings behavioral health, dental, pharmacy, and public health services together under one roof. The project builds on High Plains’ 2021 Preliminary Architectural Report and the firm’s expertise in high-performance historic rehabilitation.
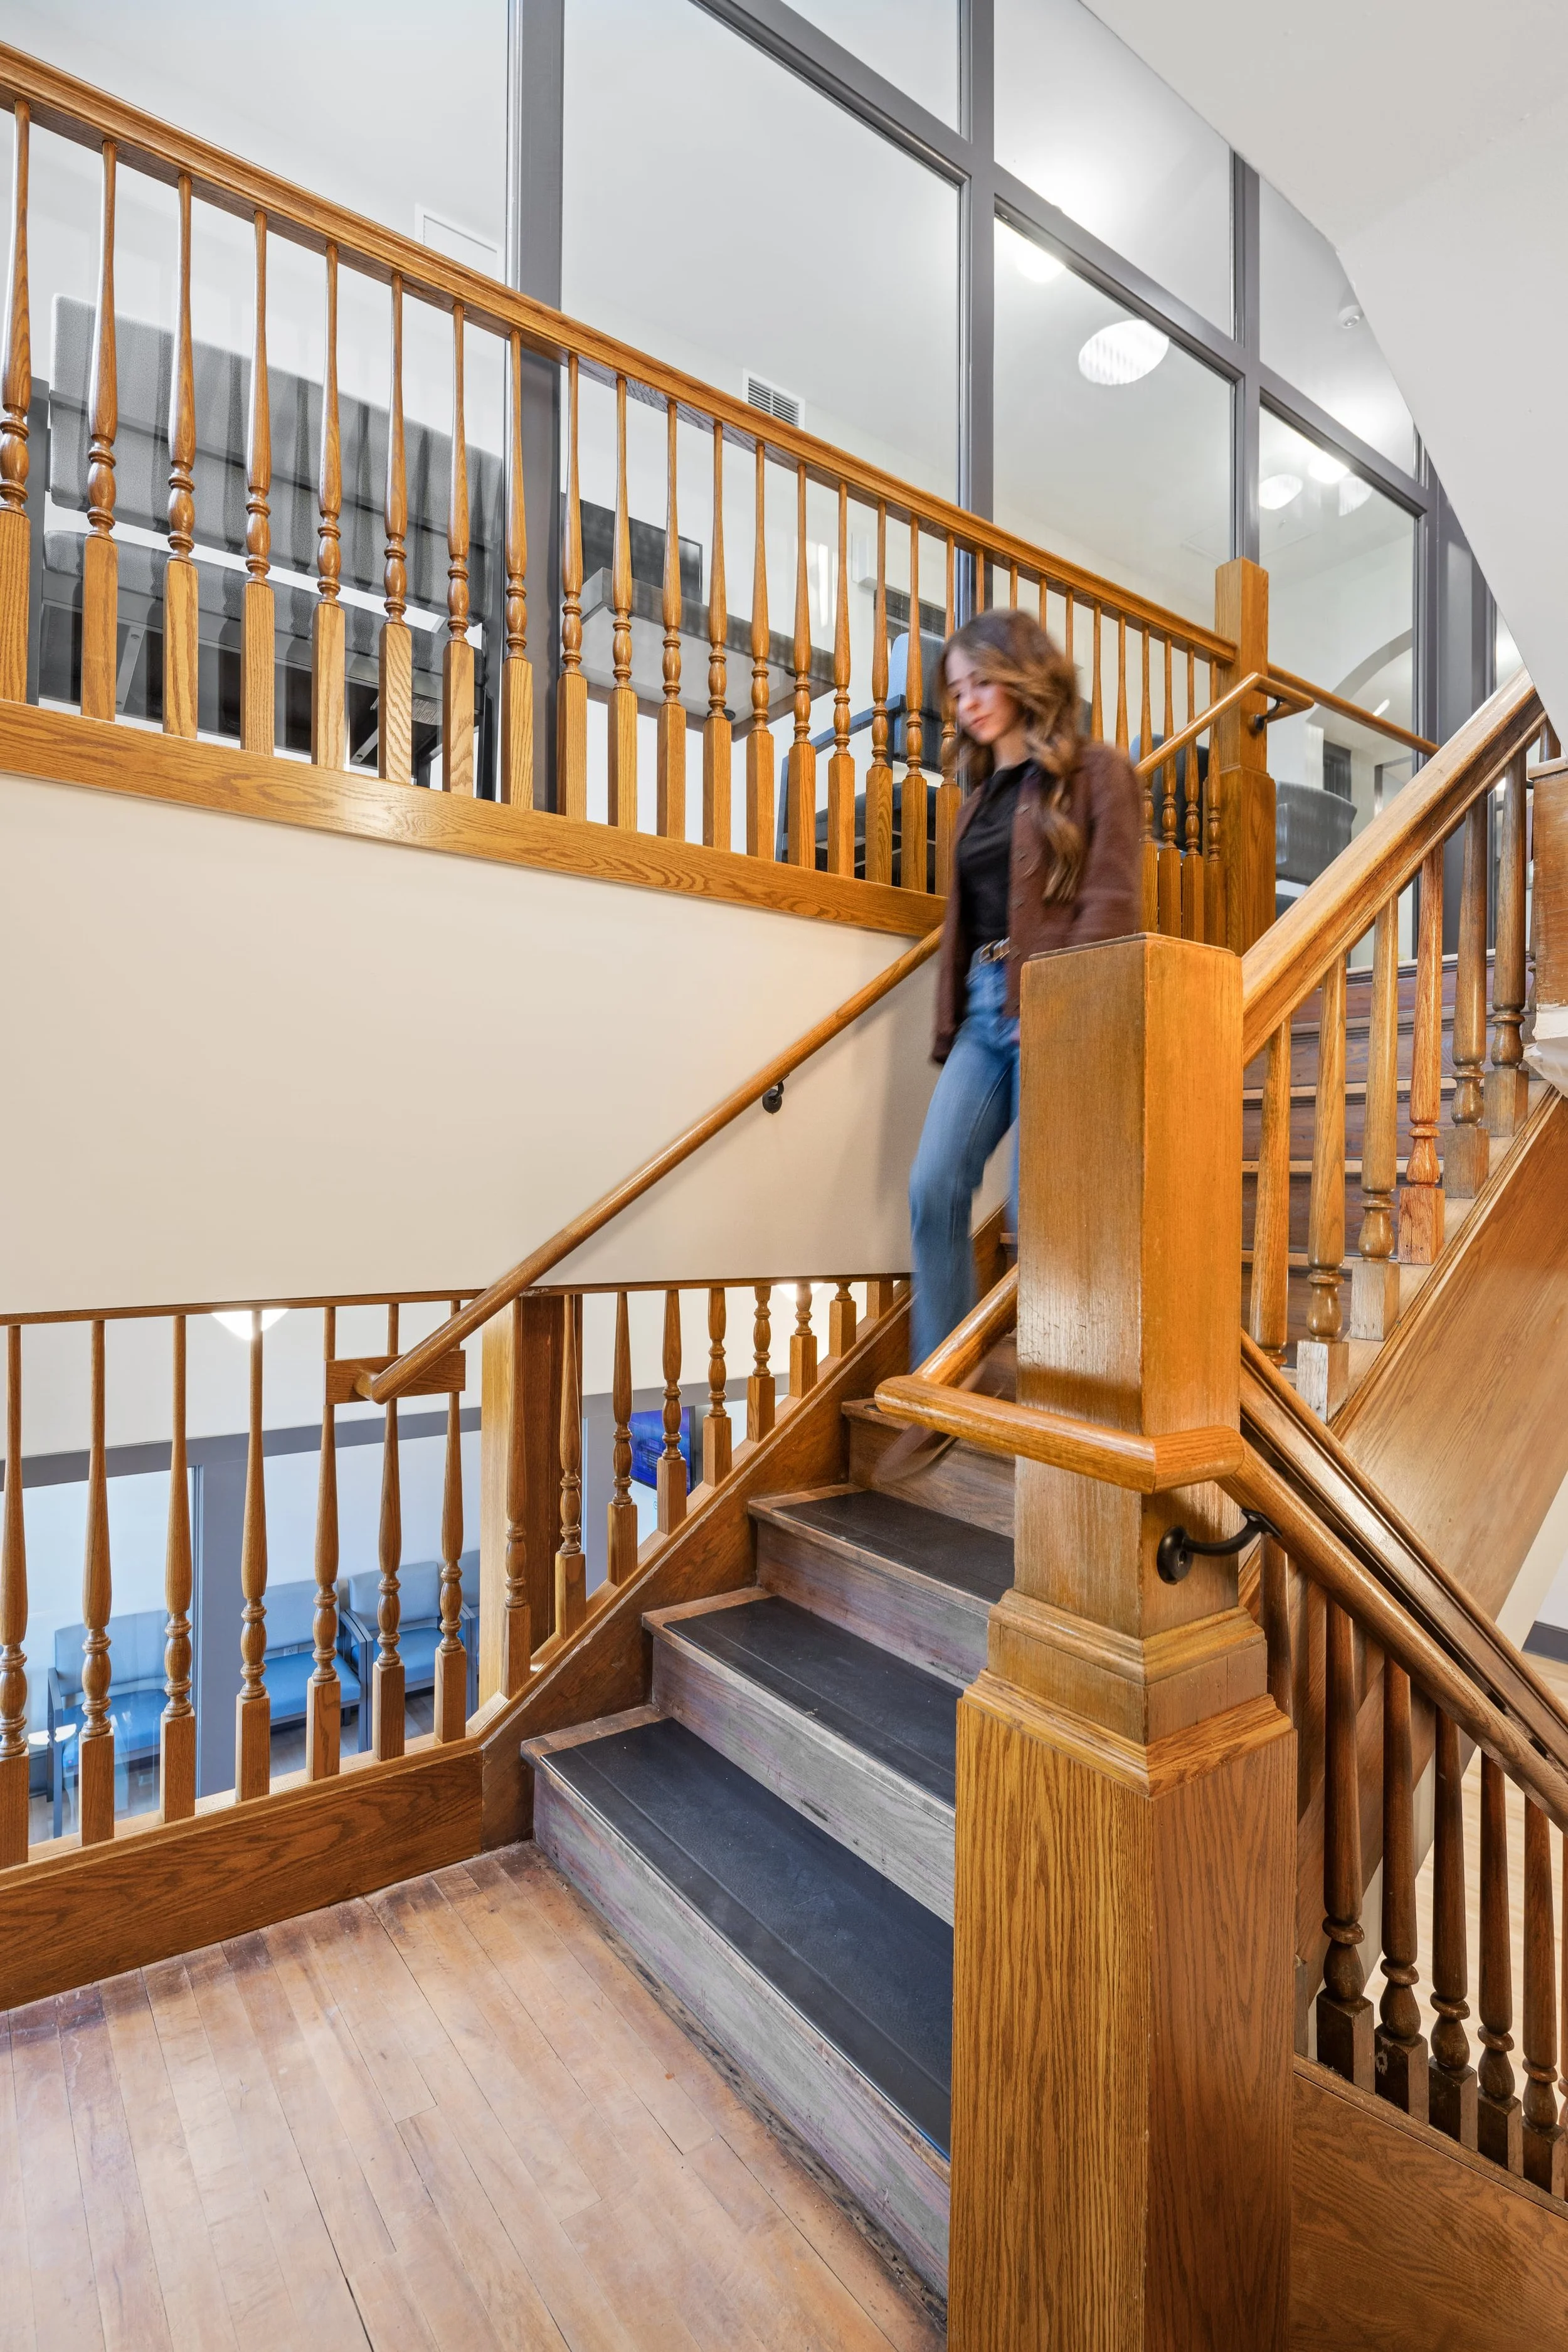
Funded through a layered mix of federal grants and tax credit programs, the project was designed to meet the rigorous standards of USDA RD, Historic Tax Credits, New Markets Tax Credits, and Montana Historic Preservation Grant programs. The revitalization preserves the building’s historic character while introducing an energy-efficient, daylight-filled design that supports occupant wellbeing and reduces operating costs. The Milligan Building enhances access to care, providing healthcare services at the center of the community rather than its periphery. It also strengthens downtown Miles City and extends the life of one of its prominent historic buildings.
LOCATION
Miles City, MT
CLIENT
One Health
SIZE
26,700 SF
COMPLETED
2026
Collaborator
Jackson Contractor Group